Search

Leave a Message

Thank you for your message. I will be in touch with you shortly.

Explore My Properties

Property Description

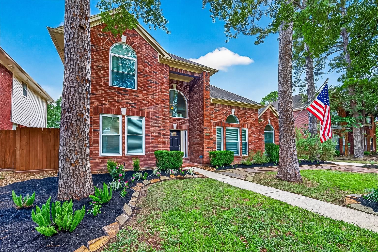
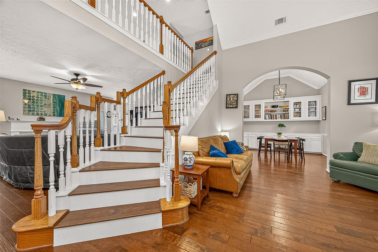
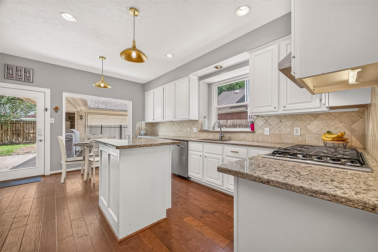
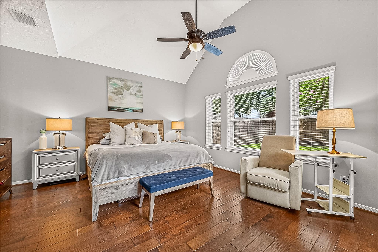
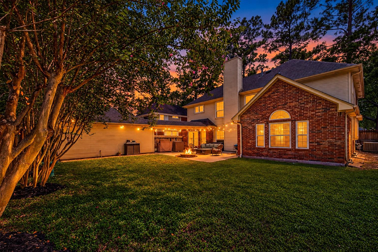
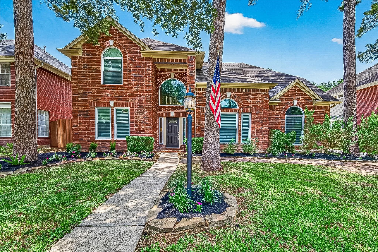
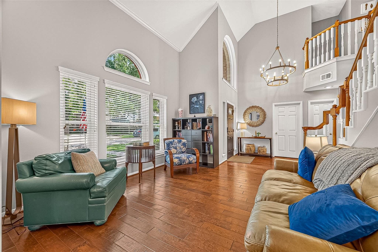
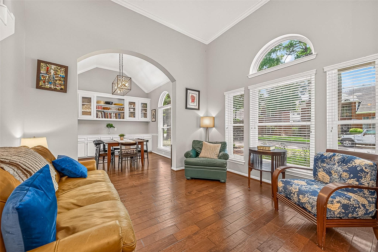
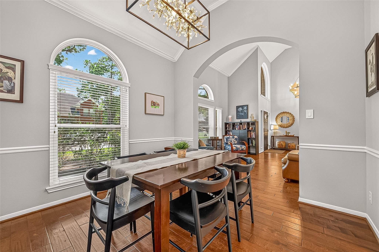
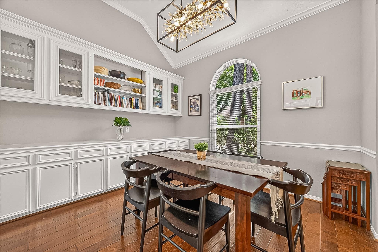
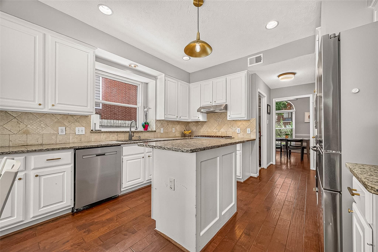
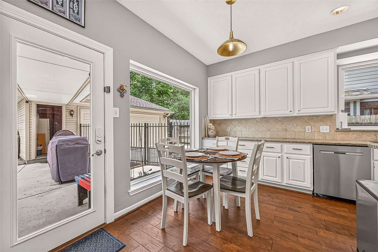
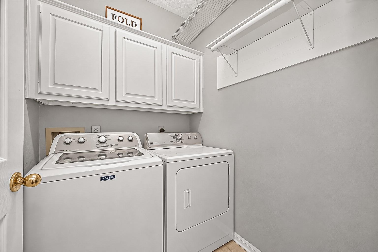
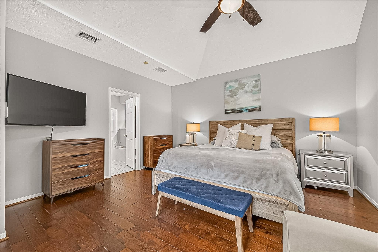
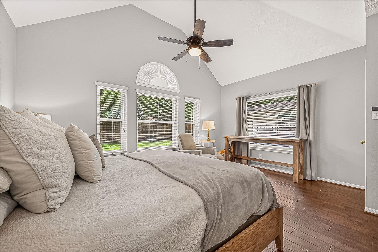
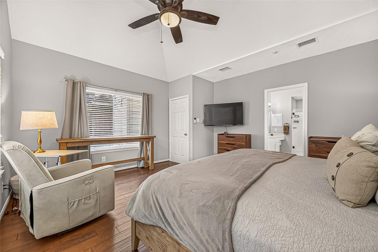
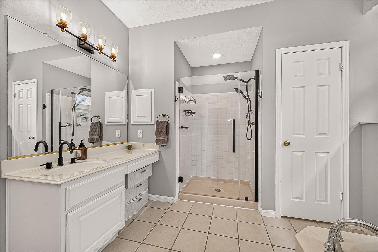
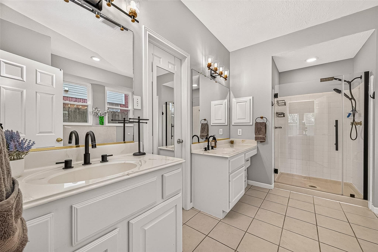
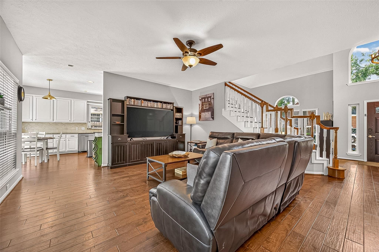
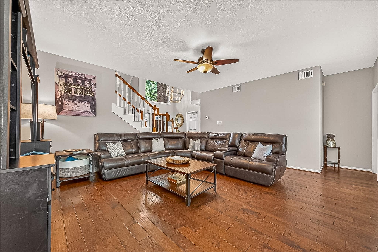
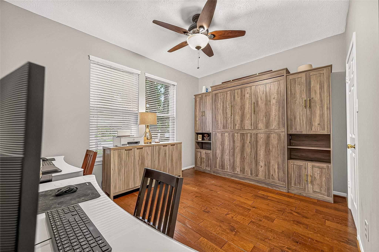
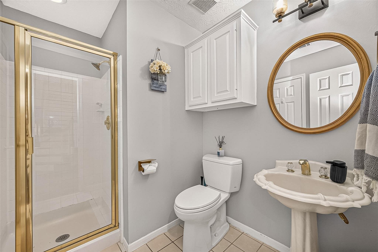
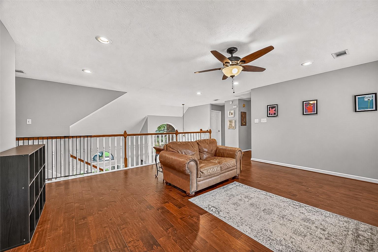
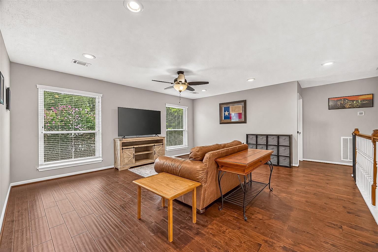
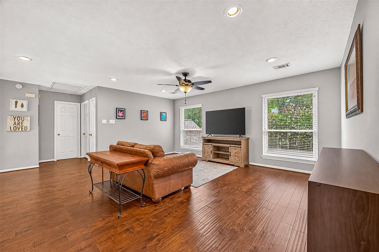
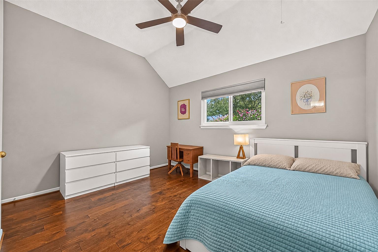
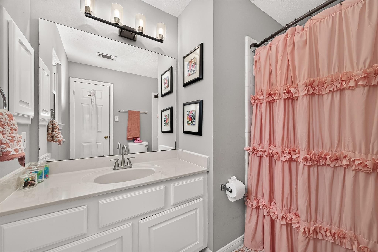
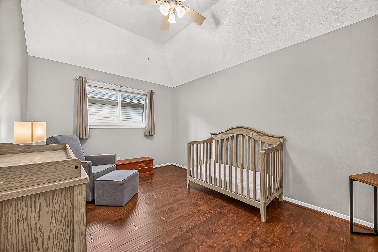
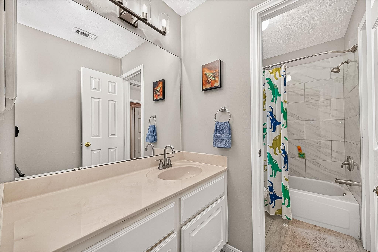
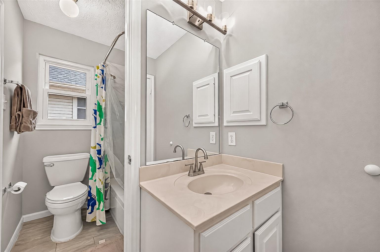
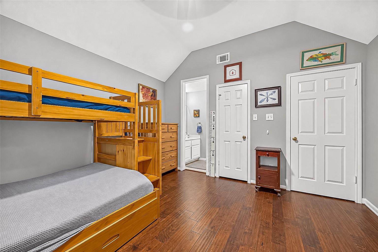
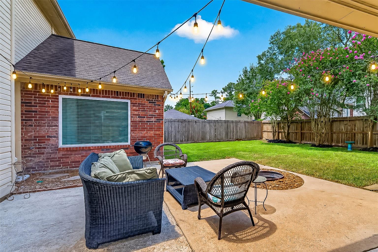
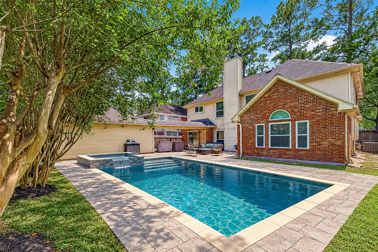
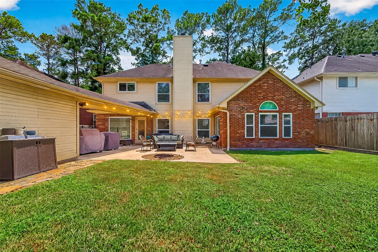
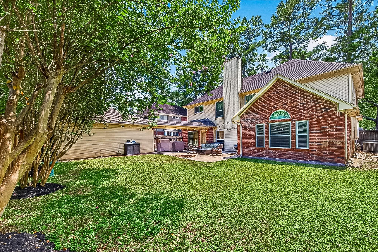
Zoned to sought-after Hamilton, this updated 5-bedroom, 4-bath home in Quail Forest offers exceptional flexibility-- ideal for multigenerational living, guests, or a private home office. At 3,155 SF, with 2 BEDROOMS DOWN, this versatile floor plan features generous living and dining areas, abundant kitchen storage, and spacious upstairs bedrooms with room to gather, work, and unwind! Recent improvements include energy-efficient windows, HVAC, tankless water heater, flooring, interior paint, renovated bathrooms, and appliances, making this home move-in ready! Outside, mature trees, a brick exterior, extended driveway, and detached garage complement a spacious fenced backyard--a blank canvas ready for you to create your own vision. Conveniently close to shopping, dining, parks, and commuter routes. Washer, dryer, and Refrigerator to stay with the home. Schedule your showing today!
Overview

Open House
10/17/2026 12:00PM - 3:00PM CDT
10/18/2026 2:00PM - 4:00PM CDT
Property Status
For Sale
Lot Size
7,875.65 Sq.Ft.
MLS ID
65730540
Property Type
Residential
Year Built
1991

Features & Amenities

Total Area
3,155 Sq.Ft.
Neighborhood
Cypress
Architecture Styles
Traditional
Stories
2
Garage Spaces
2.0
Water Source
Public, Water District
Roof
Composition
Lot Features
Back Yard, Cleared, Subdivided, 0 Up To 1/4 Acre
Parking
Detached, Garage Door Opener, Driveway
Heat Type
Electric
Air Conditioning
Attic Fan, Ceiling Fan(s), Electric
Laundry Room
Electric Dryer Hookup, Washer Hookup
Fireplace
Outside, Gas
Appliances
Water Heater, Disposal, Dryer Included, Refrigerator Included, Washer Included, Convection Oven, Electric Oven, Microwave, Gas Cooktop, Dishwasher
Other Interior Features
Crown Molding, Formal Entry/Foyer, High Ceilings, Prewired for Alarm System, Vaulted Ceiling, 1 Bedroom Down - Not Primary BR, 2 Bedrooms Down, 1 Bedroom Up, 2 Bedrooms Up, 3 Bedrooms Up, En-Suite Bath, Primary Bed - 1st Floor, Walk-In Closet(s)
Substructure
Slab
Other Exterior Features
Sprinkler System
Elementary School
Hamilton Elementary School
Middle School
Hamilton Middle School (Cypress-Fairbanks)
High School
Cy-Fair High School
School District
13 - Cypress-Fairbanks
Sales Price
$409,000
Real Estate Tax
$10,134/yr
HOA
$630/yr

Downloads

Two-story red-brick house with arched windows, landscaped beds, and an American flag.

Schedule a Tour

I would love to help you see this beautiful home! As a full-service brokerage, I can help you tour. Please submit an offer, and answer questions about the buying process.

Thank you

for your interest in 12906 Peach Meadow Drive, Cypress, TX 77429

12906 Peach Meadow Drive
Navigate

Mortgage

Estimate your monthly mortgage payment, including the principal and interest, property taxes, and HOA. Adjust the values to generate a more accurate rate.
$0,000 Your Payment 20 15 65
$0,000 Your Payment

I'm Interested In

12906 Peach Meadow Drive

or
  • CallBeth Buford

    License #690339

    (281) 844-3282